Steel Frame Mineral Wool Mineral Brick Slips EWI System
Home/ Systems/ EWI Systems/ Steel Frame Mineral Wool Mineral Brick Slips

Steel Frame Mineral Wool Mineral Brick Slips

Steel Frame Mineral Wool Mineral Brick Slips
System Build-Up

Layer-by-layer system specification

This is Licata's EWI system for steel frame construction with a mineral brick slip finish, combining non-combustible mineral wool insulation with a lightweight, consistent brick appearance. Starting from the A1 fibre cement board sheathing, Licata supplies the complete system from a single source.

Raso Top 800 is used as both the insulation adhesive and the reinforced basecoat, encapsulating the fibreglass mesh reinforcement. A dedicated mineral brick slip adhesive bonds the slips directly to the cured basecoat.

Steel Frame Mineral Wool Mineral Brick Slips System Build-Up
System Layers

Products

1
Layer 1: Sheathing Board
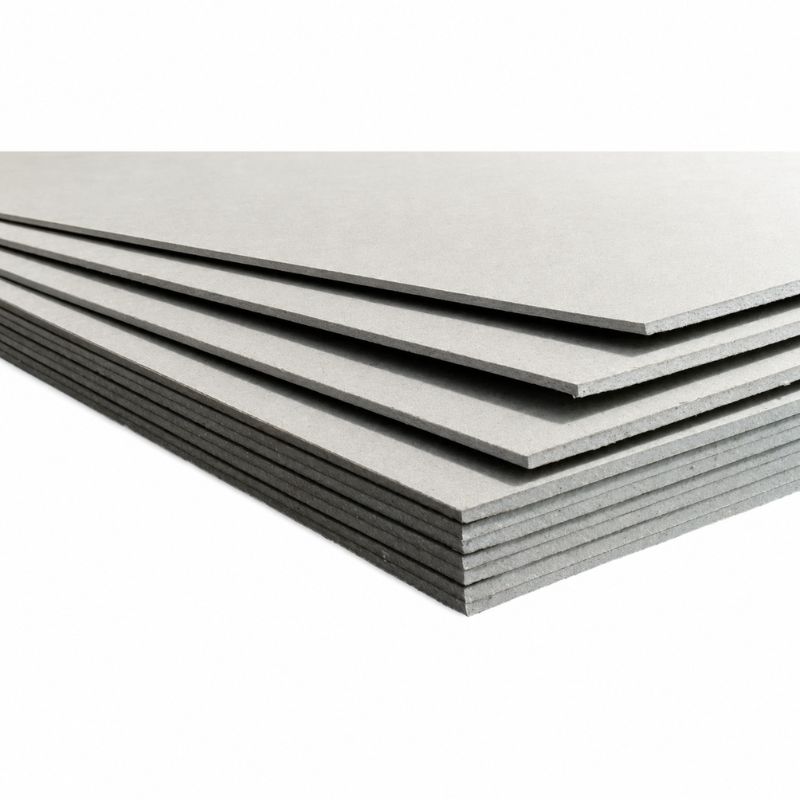
A1 Fibre Cement Board
A1 non-combustible fibre cement board, fixed to the steel frame to provide the structural substrate for the EWI system. Must be installed level, plumb and securely fixed before insulation is applied.
View product
2
Layer 2: Insulation Adhesive
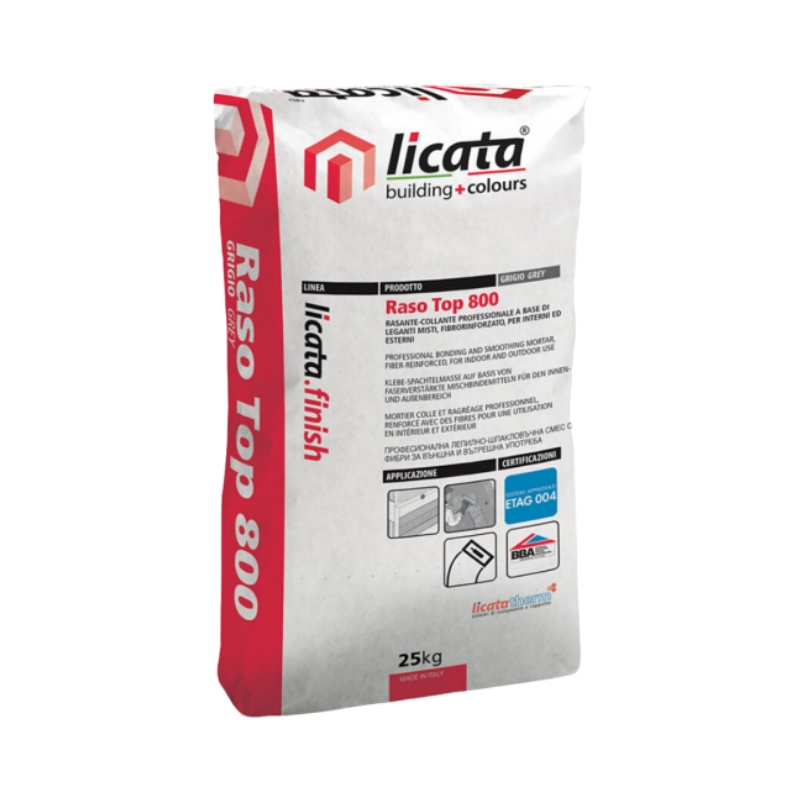
Raso Top 800
Polymer-modified cementitious adhesive, applied to the rear of the mineral wool board to bond the insulation to the fibre cement sheathing. Full-bed application recommended on cement board substrates.
View product
3
Layer 3: Insulation
Mineral Wool Insulation Board
Non-combustible mineral wool insulation boards, thickness specified by U-value calculation. Fixed to the fibre cement sheathing using Raso Top 800 adhesive and mechanically secured with EWI fixings. Boards staggered at joints with no gaps.
View product
4
Layer 4: Mechanical Fix
Insulation Fixing
Mechanical EWI fixings, installed through the insulation board and fibre cement sheathing into the steel frame. Fixing specification by structural engineer. Fixings must be flush with or counter-sunk below the board face.
5
Layer 5: Basecoat
Raso Top 800
Polymer-modified basecoat, applied over the insulation boards in two passes to encapsulate the fibreglass mesh. First pass embeds the mesh, second pass covers it fully. Minimum total thickness 4 to 6mm. Allow to cure fully before applying brick slip adhesive.
View product
6
Layer 6: Reinforcement
Fibreglass Mesh
Alkali-resistant fibreglass reinforcement mesh, embedded into the first pass of Raso Top 800 basecoat. Minimum 100mm laps at all joints. Additional diagonal mesh at all openings to prevent corner cracking.
View product
7
Layer 7: Brick Slip Adhesive
Mineral Brick Slip Adhesive
Dedicated mineral brick slip adhesive, bonding the mineral brick slips to the cured Raso Top 800 basecoat. Formulated specifically for use with mineral brick slip systems on EWI substrates.
8
Layer 8: Finish
Mineral Brick Slips
Mineral brick slips are lightweight, low-maintenance brick-faced panels bonded to the EWI basecoat. Consistent colour and texture across the elevation. Available in a range of brick tones. Joints pointed on completion.
View product
Benefits

Benefits of Steel Frame Mineral Wool Mineral Brick Slips

Non-Combustible Throughout

A1 fibre cement sheathing with non-combustible mineral wool insulation delivers a fully non-combustible system from substrate to insulation, suitable for buildings where combustible materials are restricted.

Brick Appearance

Mineral brick slips deliver a consistent, low-maintenance brick appearance, with uniform colour and texture across the full elevation of the building.

Lightweight Finish

Mineral brick slips are significantly lighter than clay brick slips, reducing dead load on the EWI system and simplifying handling and installation on site.

Single Source Supply

Licata supplies the complete system of insulation, fixings, mesh, adhesive, basecoat, primer and render, simplifying procurement and ensuring full system compatibility.

Technical Information

System certification and performance

Property
Value
Certification
BAW-23-284-S-A-UK
Fire Performance
A2-s1, d0
Impact Resistance
Category I
NBS Source View this system specification on NBS Source
View on NBS Source ↗

This system has been assessed and certified. The certification number, fire classification and impact resistance category are declared for the complete system as installed. U-value calculations are produced on a project-specific basis.

Fire performance is classified to BS EN 13501-1. The system achieves Use Category I impact resistance classification, indicating suitability for areas readily accessible at ground level and exposed to normal hard-body impacts.

For project-specific technical support including U-value calculations, condensation risk analysis and NBS specification clauses, contact our technical team.

Products in This System

Full system, supplied by Licata

A1 Fibre Cement Board

A1 Fibre Cement Board

Non-combustible sheathing board. Structural substrate for the EWI system on steel frame.

View product
Raso Top 800

Raso Top 800

Adhesive and basecoat. Layer 2 and Layer 5.

View product
Mineral Wool Insulation Board

Mineral Wool Insulation Board

Non-combustible. Supplied in the required thickness for the specified U-value.

View product
Insulation Fixings

Insulation Fixings

Type and quantity by pull-out testing and wind load calculations.

Fibreglass Mesh

Fibreglass Mesh

Alkali-resistant reinforcement mesh embedded into the basecoat.

View product
Mineral Brick Slips

Mineral Brick Slips

Lightweight, consistent brick-faced panels. Wide range of colours and textures.

View product
Downloads

System documentation

System Brochure Cover
Brochure
EWI Systems Brochure
Download
System Certificate Cover
Certificate
KIWA BDA Agrément®
Download
Generic Specification Cover
Generic Specification
Generic Specification for Steel Frame Mineral Wool Mineral Brick Slips
Download

Specify this EWI system

Contact our technical team for U-value calculations, NBS specification clauses, product quantities and full system documentation.