External Wall Insulation & Render Systems | Licata Building Systems

A1 Fire-rated EWI Systems
A1 classification on three build-ups: Masonry, Steel Frame and Timber Frame Mineral Wool with Clay Brick Slips, tested and certified by KIWA.
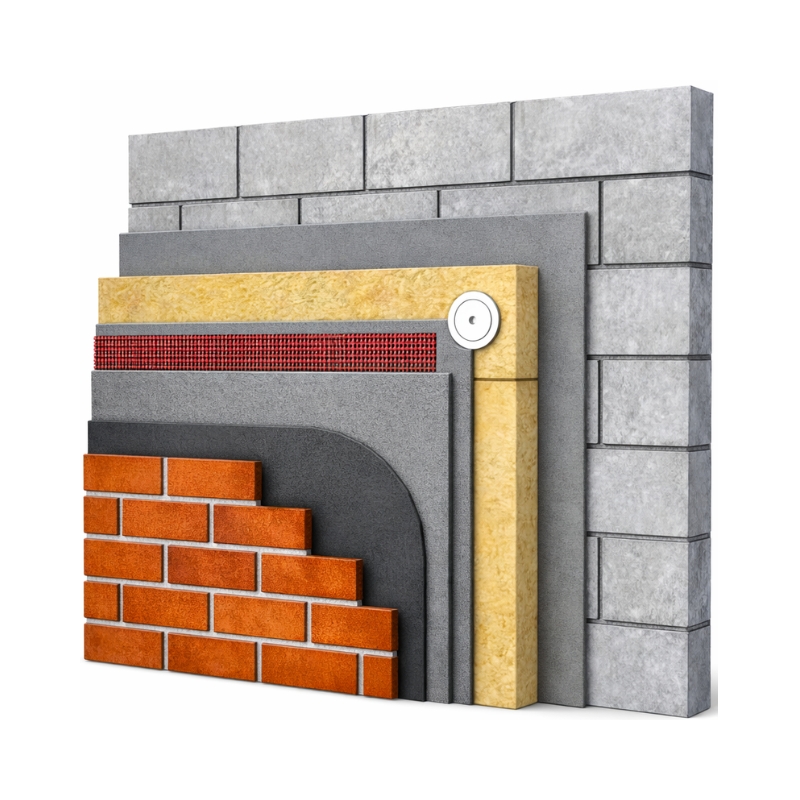
Masonry Mineral Wool with Clay Brick Slips

Steel Frame Mineral Wool with Clay Brick Slips

Timber Frame Mineral Wool with Clay Brick Slips

Insulated Brick Slip Systems
Insulated clay and mineral brick slip facades for new build, modular and retrofit projects, supplied as a complete, compatible system.

Silicone Render
Built to Last
Water-repellent, breathable thin coat silicone render systems for brickwork, blockwork, concrete and EWI, in a wide range of colours.

EWI for Funded
Retrofit Schemes
Complete EWI systems for funded retrofit programmes, with PAS 2035-compatible specifications, U-value calculations and condensation risk analysis. BBA and KIWA certification held on selected systems.

Natural Slate Cladding with CupaClad
CupaClad natural slate facade cladding systems, supported by the Licata technical team and branch network.

A complete building envelope partner, from manufacture to installation support
Licata has been manufacturing render, mortar and facade products in Italy since 1962. Licata Building Systems brings that manufacturing heritage to the UK, supplying complete, tested systems backed by genuine technical support at every stage of a project.
Complete systems for the building envelope
Over 40 systems covering external wall insulation, render, brick slips, waterproofing, concrete repair and flooring, each supplied as a complete, compatible system with full technical documentation.

EWI systems for masonry, steel frame and timber frame, with EPS or mineral wool and render or brick slip finishes.
Explore EWI
Twelve render systems for every substrate: brickwork, blockwork, concrete, steel frame, ICF and existing finishes.
Explore Renders
Insulated clay and mineral brick slip facades. Traditional brick appearance with EWI thermal performance.
Explore Brick Slips
Breathable lime render systems for heritage, traditional and solid wall buildings requiring vapour-open construction.
Explore Lime
Waterproofing systems for balconies, terraces, wet rooms and below-ground structures.
Explore Waterproofing
EN 1504 concrete repair systems: corrosion protection, structural and non-structural repair mortars and protective coatings.
Explore Concrete Repair
Screeds, self-levelling compounds and resin flooring systems for residential, commercial and industrial floors.
Explore FlooringBrowse the complete Licata systems library, with build-ups, specifications and downloads for every system.
View the full rangeSpecified across every sector of UK construction
From funded retrofit programmes to offsite modular manufacture and high-rise recladding, Licata systems are specified where performance, compliance and technical support matter.
Retrofit & Solid Wall Insulation
EWI is the single most effective measure for decarbonising the UK's solid wall housing stock. Licata supplies complete EWI systems for funded retrofit programmes, supporting councils, housing associations and installers through the Warm Homes Plan, ECO and social housing decarbonisation.

New Build Housing & Commercial
Render and EWI systems for new build developments, delivering Part L compliance and Future Homes Standard thermal performance with contemporary or traditional facade finishes across housing, commercial and education projects.

Modular & Offsite Construction
Facade systems designed for offsite manufacture: lightweight, factory-applied or site-finished, and compatible with modular timber frame, steel frame, ICF, SIPS and all modern methods of construction.

High Rise & Buildings Over 11 Metres
Non-combustible mineral wool EWI systems for high-rise residential, specified with the technical rigour the Building Safety Act demands, from wind load calculations to site-specific pull-out testing.

Specification you can stand behind
Post-Grenfell, facade specification demands rigour. Licata supplies non-combustible mineral wool EWI systems for buildings over 11 metres, holds BBA and KIWA certification on selected systems, and provides project-specific wind load calculations, U-value calculations and condensation risk analysis as standard on high-rise and funded projects.
Our technical team confirms the fire classification, certification and warranty position for every specification, so you're never relying on assumptions.
Certified, audited and trusted across the industry







The full product range behind every system
Every Licata system is built from products manufactured to work together: adhesives, basecoats, renders, paints, repair mortars and accessories, all available from stock at our six UK branches.
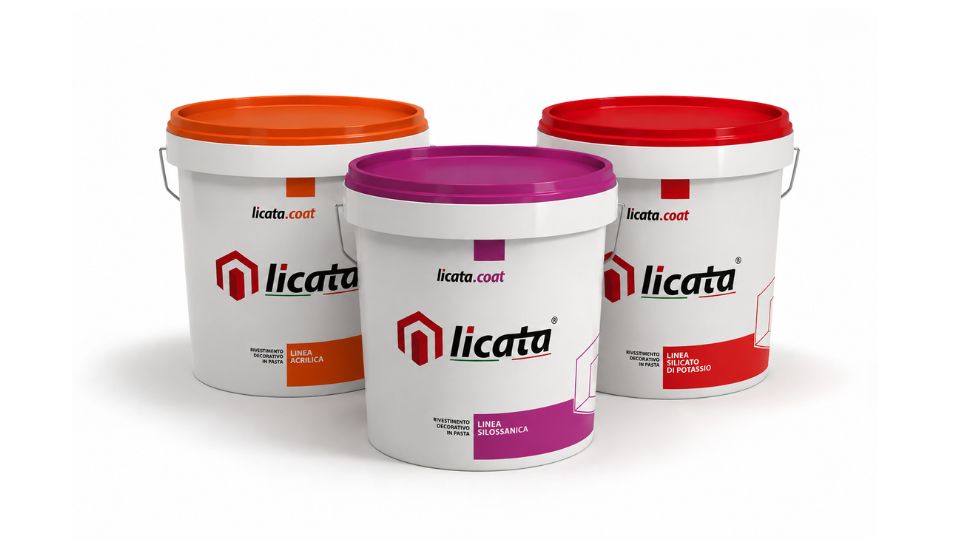
Renders & Finishes
Silicone, acrylic, mineral and monocouche renders in over 600 colours. Thin coat decorative finishes for every system.
Browse renders
Adhesives & Basecoats
Insulation adhesives, reinforced basecoats, levelling mortars and elastomeric render pastes for EWI and render systems.
Browse adhesives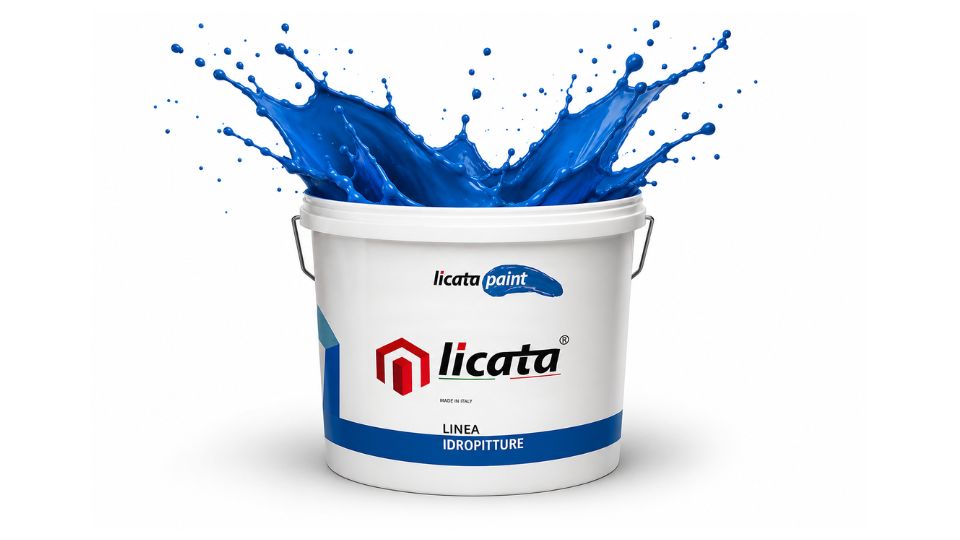
Paints & Coatings
Silicone, silicate, acrylic and elastomeric facade paints, including EN 1504-2 certified coatings for concrete protection.
Browse paints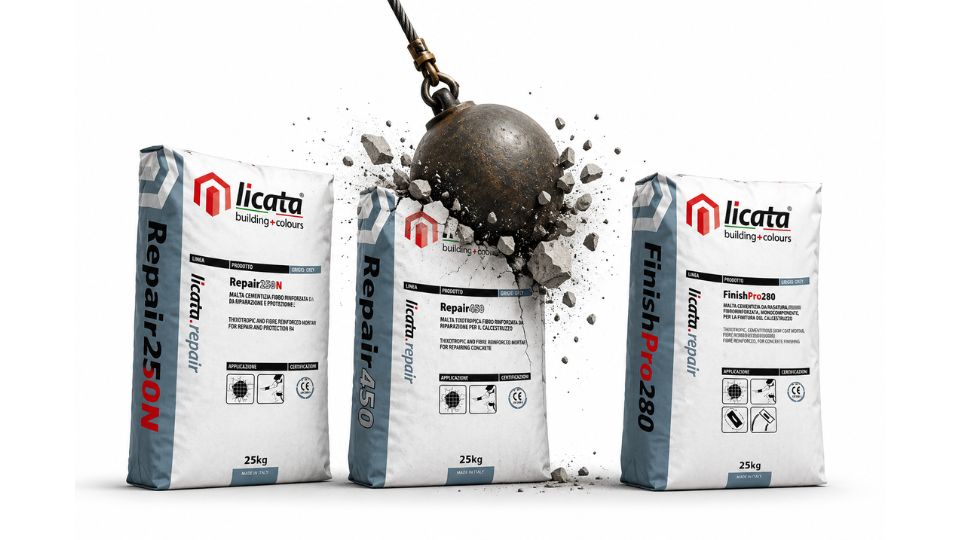
Concrete Repair
EN 1504 repair mortars, corrosion protection and fairing coats, from rapid-set patch repairs to structural reinstatement.
Browse concrete repair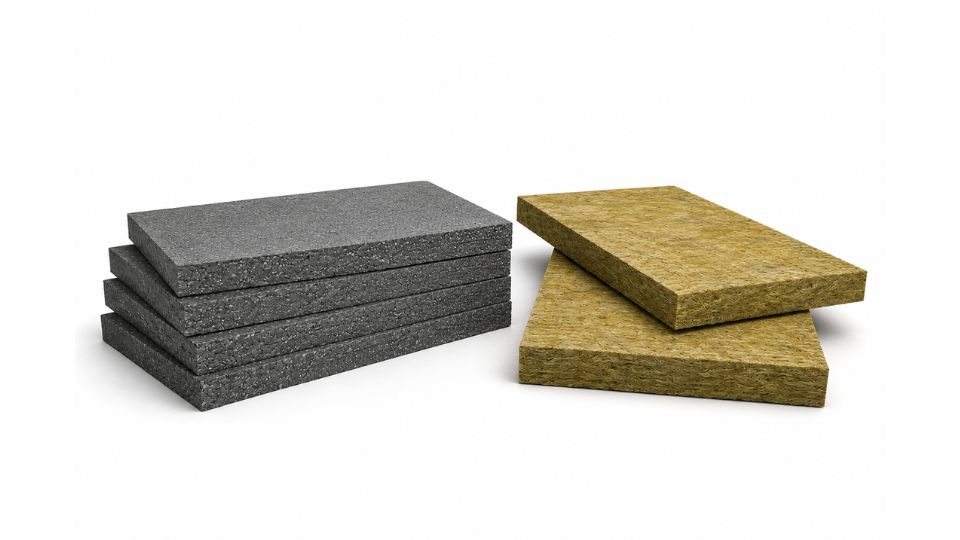
Insulation & Boards
EPS and mineral wool insulation, A1 fibre cement sheathing board, fibreglass mesh and EWI accessories.
Browse insulation
Lime Renders
Breathable lime renders and mortars for heritage, traditional and solid wall buildings requiring vapour-open construction.
Browse lime rendersSupport built around your role
Architect Support
NBS specifications, CAD details, U-value calculations, condensation risk analysis, CPD seminars and samples: everything needed to specify Licata systems with confidence.
Architect SupportContractor Support
Application training, site support and inspections, technical helpline, next-day stock availability from six branches, and project-specific guidance from estimating to completion.
Contractor SupportProperty Owner Support
Guidance on insulating and rendering your property: how EWI works, what to expect from installation, finding an approved installer and aftercare advice.
Property Owner SupportSix branches. National coverage.
Stock held locally for collection or next-day delivery, with trade counters and technical support at every branch.
Start your next project with Licata
Speak to our technical team about system specification, samples, pricing or training, or find your nearest branch.