
New Build
Render and EWI systems for new build housing, commercial and education projects, meeting Part L and Future Homes Standard performance with contemporary or traditional facade finishes.
One supplier for every new build facade
New build construction demands facade systems that deliver on three fronts at once: thermal performance to meet tightening Building Regulations, design flexibility to satisfy planners and purchasers, and speed of installation to keep programmes on track.
Licata supplies complete render and EWI systems for every new build substrate: from traditional blockwork and brick through to ICF, steel frame and timber frame. Each system is supplied with full technical documentation, NBS specifications and CAD details, supported by U-value calculations from our technical team.
With thin coat renders in over 600 colours and insulated brick slip facades that replicate traditional brickwork, developers can achieve any design intent, whether contemporary, traditional or mixed, from a single, compatible system supplier.
Built to meet the standards ahead
Systems for every new build construction method
Whatever the structural approach, Licata has a tested render or EWI system designed for it, with the correct primers, basecoats and detailing for each substrate type.
Render and EWI systems for new build
A selection of the render and EWI systems most commonly specified on new build projects: from blockwork render for volume housing to full EWI build-ups on steel frame, timber frame and masonry. Browse the full system libraries for every substrate and finish combination.

The standard new build render system: reinforced basecoat and silicone thin coat finish over concrete blockwork, with optional levelling coat.
View system
Designed for low-density aircrete backgrounds: bonding primer and lightweight basecoat matched to the substrate's characteristics.
View system
Through-coloured one-coat render for new build housing: scraped texture finish applied in a single product, fast and economical at volume.
View system
A1 fibre cement render carrier board mechanically fixed to light gauge steel frame, finished with reinforced basecoat and thin coat render.
View system
Reinforced basecoat and silicone render applied directly to ICF formwork: the retained EPS provides the insulation, the render the weathering skin.
View system
Full EWI build-up for timber frame new build: A1 sheathing board, mineral wool insulation and genuine clay brick slip finish.
View system
Full EWI build-up for steel frame new build: A1 sheathing board, mineral wool insulation and silicone render. Suited to apartments, BTR and commercial.
View system
Traditional brick appearance on steel frame new build: genuine fired clay brick slips on a mineral wool EWI build-up with A1 sheathing.
View system
Lightweight mineral brick slips on steel frame: reduced facade dead load for taller frames and faster installation across large elevations.
View system
EWI on new build masonry: solid wall construction with external EPS insulation as a Part L and Future Homes Standard compliance route.
View systemAny design intent, one supplier
From bright contemporary render to traditional brick and heritage textures, Licata's finish range gives architects and developers complete design freedom across a development.

Self-cleaning, water-repellent thin coat finish in 600+ colours and multiple grain sizes: the premium new build standard.
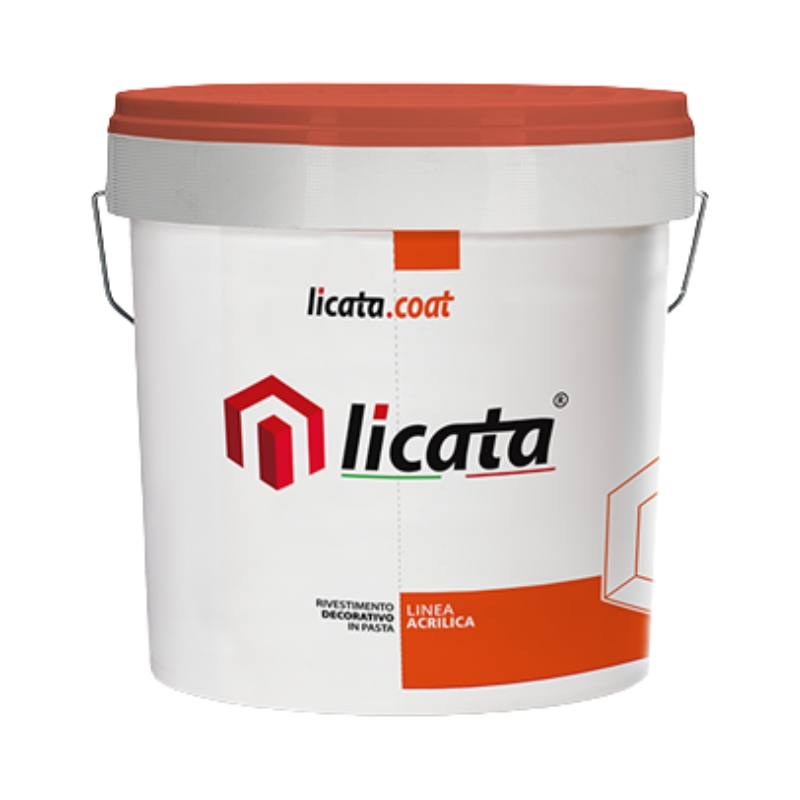
Durable, flexible and economical thin coat finish with strong colour saturation, well suited to volume housing.
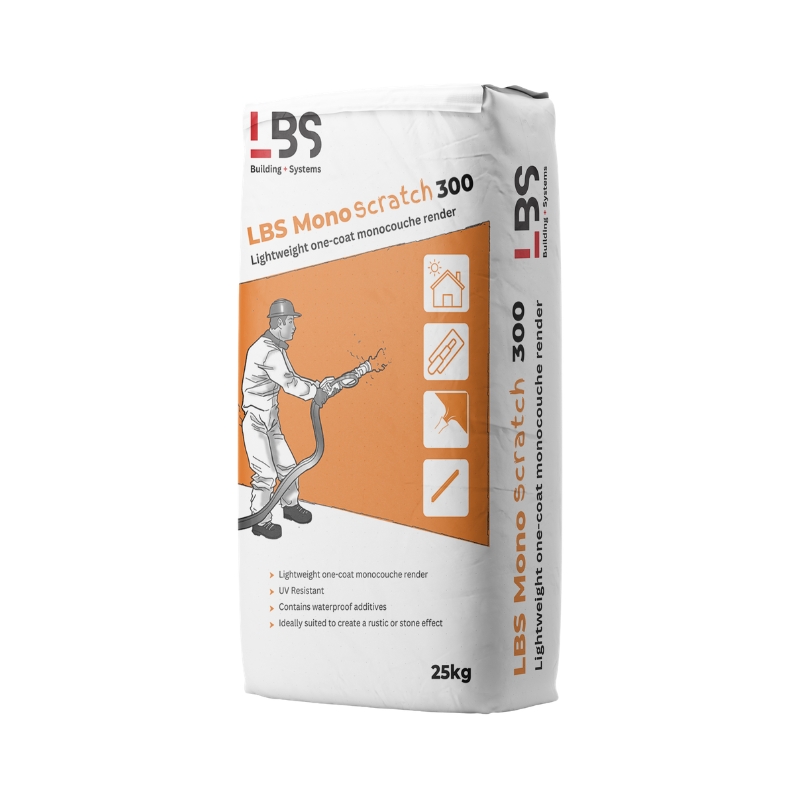
Through-coloured one-coat render with a scraped finish: a new build housing staple, fast to apply at scale.
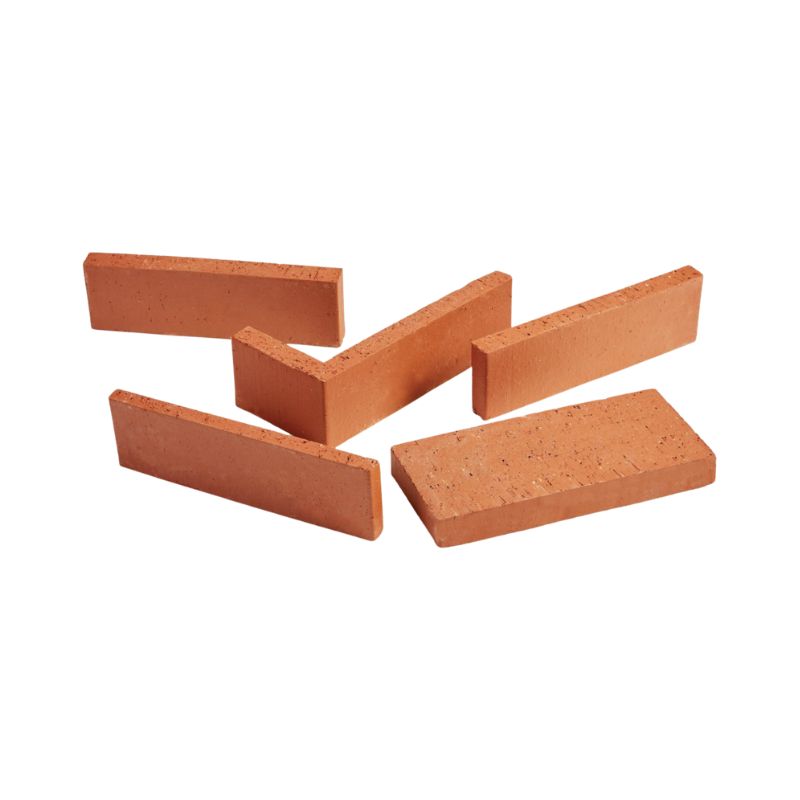
Genuine clay or lightweight mineral brick slips: traditional brick appearance on insulated facades, with matching pointing mortars.
Built for programme, specified for performance
Specification Support from Day One
NBS specifications, CAD details, U-value calculations and condensation risk analysis from our technical team, supporting architects and technical managers from planning through to construction issue.
Every Substrate, One Supplier
Blockwork, brick, aircrete, concrete, ICF, steel frame, timber frame and modular: a tested system for every construction method on a mixed-tenure development, with consistent finishes across all of them.
Design Freedom Across the Development
600+ render colours, multiple textures, monocouche and brick slip options, letting designers vary the facade treatment across house types and plots while staying within one compatible system family.
Manufacturer-Backed Quality
Licata products are manufactured by Licata SpA in Italy with over 60 years of render and mortar expertise: every component in the system designed and tested to work together.
Supply That Keeps Pace
Six branches across England holding stock of core systems, supporting multi-phase developments with reliable, local supply and short lead times throughout the build programme.
Installer Training and Site Support
Application training for render and EWI teams, site support visits and a technical helpline, protecting finish quality and programme across every phase.
Standards & Compliance
Licata systems support Part L and Future Homes Standard fabric performance, with BBA and KIWA certification held on selected EWI systems. Speak to our technical team to confirm certification and warranty acceptance for your project.
Specify Licata on your next development
Our technical team supports developers, architects and contractors with specification, samples, U-value calculations and site support. Contact us to discuss your project.