
Modular Construction
Facade systems designed for offsite and modular construction: lightweight, thermally efficient and suitable for all modern methods of construction.
The right facade choice for modular construction
As the UK continues to address the housing shortage, modular construction has become increasingly popular as a quick and cost-effective way to build new homes. With precision-designed units manufactured in controlled factory conditions, it is critical that facade systems and materials aid the speed of production while providing an attractive, lightweight and durable finish.
Licata's EWI and render systems have been specifically developed for application in factory-controlled environments and on-site once modules are in place, offering flexibility to contractors and housing developers across all modern methods of construction. Thermal performance, fire compliance and design flexibility are central to every system we supply.
Licata systems work with
Non-combustible options for buildings of all heights
Where non-combustibility is required, Licata's mineral wool EWI systems on steel frame and timber frame use the A1 non-combustible Licata Fibre Cement Board as the sheathing substrate, delivering fully non-combustible facades suitable for buildings over 11 metres where the Building Safety Act applies.
The A1 board provides the ideal render carrier substrate for thin coat render and clay brick slip finishes on steel and timber frame structures. Please speak to our technical team to confirm suitability and fire classification for your specific project.
Available on selected mineral wool EWI systems
EWI systems specified for modular construction
Licata's EWI and render carrier board systems are suitable for steel frame, timber frame and ICF modular construction. Mineral wool EWI systems are available with A1 non-combustible insulation for projects where fire classification requirements apply. Systems can be applied offsite during manufacture or on site once modules are in place.

A1 fibre cement board substrate, mineral wool insulation, reinforced basecoat and silicone thin coat render finish. Non-combustible throughout.
View system
Full brick appearance with genuine fired clay brick slips on a non-combustible A1 substrate, ideal for housing developments requiring a traditional aesthetic.
View system
Lightweight mineral brick slip finish on A1 substrate, with reduced dead load compared to clay brick slips, well-suited to upper floors of modular structures.
View system
Designed for modular timber frame construction. A1 fibre cement board sheathing, mineral wool insulation and clay brick slip finish. Speak to our technical team for certification details.
View system
Where U-values are already achieved within the structure, render is applied directly to the sheathing board or ICF formwork, a fast and lightweight finish option for modular steel frame and ICF projects.
View system
Direct application of Licata render systems to ICF formwork. The retained EPS acts as the thermal insulant, and the silicone or acrylic render is applied directly to the surface.
View systemAvailable finish options for modular systems
Licata's modular EWI systems are compatible with a range of facade finishes, from silicone and acrylic thin coat renders in over 600 colours, to genuine fired clay brick slips providing a traditional brick appearance achieved in significantly reduced installation times.

Flexible, weather-resistant silicone thin coat render in 600+ colours. UV-stable pigments ensure seamless colour consistency across module joints.
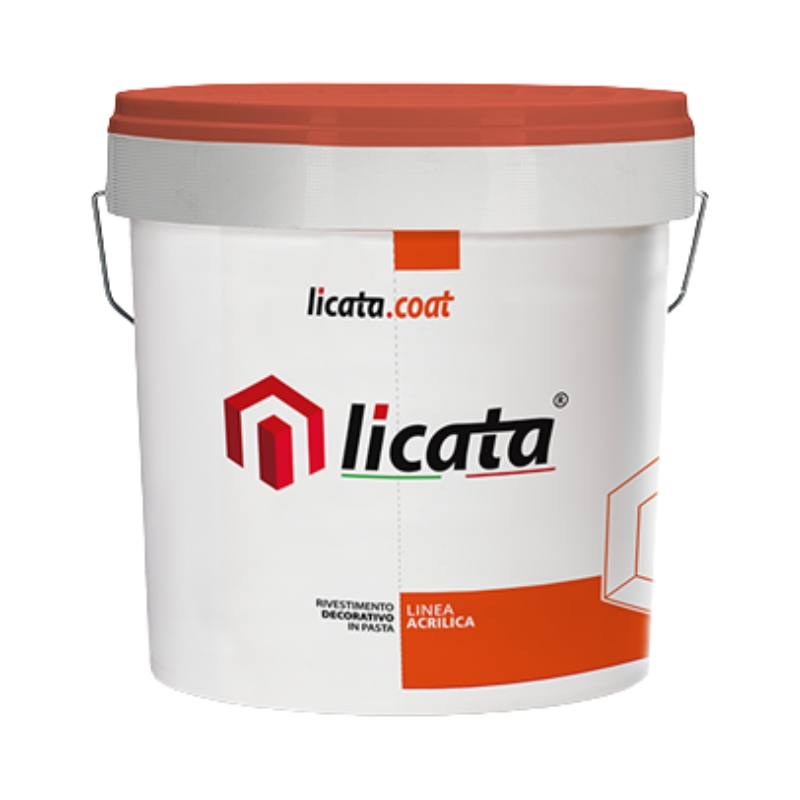
Durable acrylic thin coat render with anti-mould protection. Can be applied offsite during manufacture or on site once modules are erected.
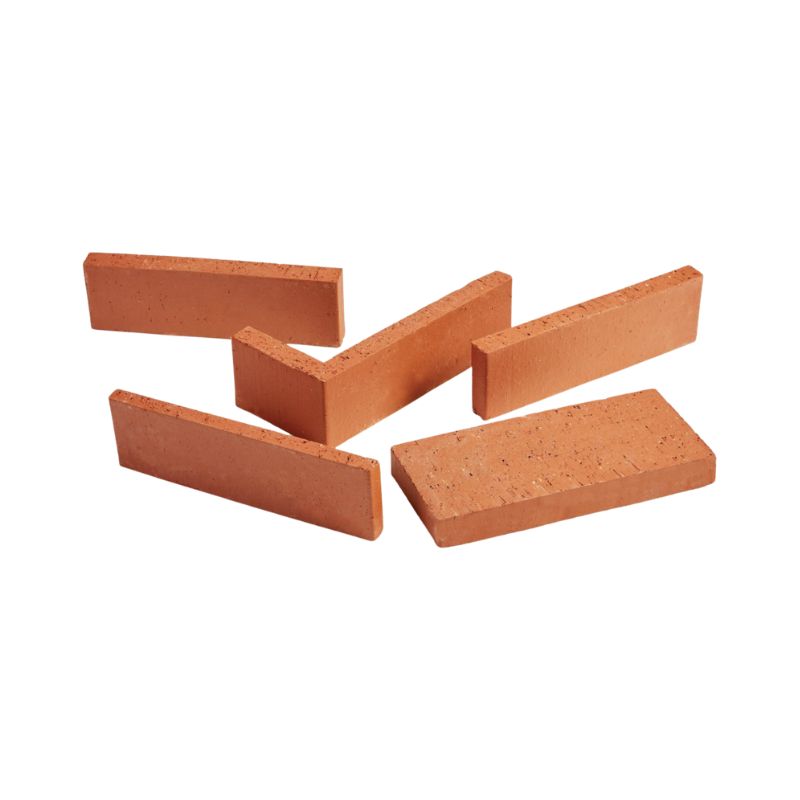
Genuine fired clay brick slips providing an authentic brick facade. Significantly reduced installation time versus traditional brickwork. Pre-formed corners available.

Lightweight mineral brick slips with lower dead load than clay, ideal for upper floors and steel frame structures where weight reduction is required.
Built for offsite construction
Factory and On-Site Application
Licata's EWI systems can be applied in factory-controlled environments during manufacture, or on site once modules are in place, giving contractors and developers the flexibility to choose the most efficient workflow for each project.
Lightweight: Reduces Structural Load
EWI and render carrier board systems add minimal dead load to the modular structure compared to traditional masonry, reducing the structural engineering requirements and contributing to the speed and economy of the modular build.
Seamless Mid-Floor Joints
Licata's render and brick slip systems accommodate module-to-module joints. The flexible formulation and joint detailing allow areas to be seamlessly finished once modules are erected on site, achieving a continuous facade appearance.
Certified for Modular Construction
Selected Licata EWI systems hold BBA and KIWA BDA certification. KIWA BDA certification covers EWI systems on non-traditional and modular substrates. Please contact our technical team to confirm which certifications apply to your chosen system.
Thermally Efficient: Meets U-Value Targets
Mineral wool insulation from 30mm to 270mm+ achieves U-values in compliance with current Building Regulations and the Future Homes Standard, ensuring modular homes are energy efficient from day one.
Design Flexibility
With silicone and acrylic renders in 600+ colours, clay and mineral brick slips in a wide range of finishes, Licata systems allow architects and developers to create any facade appearance: contemporary render, traditional brick or mixed finish.
Certifications & Approvals
Selected Licata EWI systems hold BBA and KIWA certification. Speak to our technical team to confirm which approvals apply to your specified system and substrate type.
Specify Licata for your modular project
Our technical team can provide system specifications, U-value calculations and NBS clauses for modular construction projects. Contact us to discuss your requirements.