
High Rise EWI
External Wall Insulation systems for buildings over 11 metres: non-combustible mineral wool systems, wind load design, pull-out testing and full technical support from specification to completion.
Safe specification and installation on buildings over 11 metres
Following the Grenfell Tower fire and the subsequent Building Safety Act 2022, the specification of external wall insulation systems on buildings over 11 metres has come under significant scrutiny. Fire safety is paramount, and under no circumstances should combustible materials be used in the external wall of a high-rise residential building.
Licata's approach to high-rise specification is rigorous. We supply mineral wool EWI systems that are non-combustible, fully tested and supported by project-specific wind load calculations, pull-out testing and site-specific detailing, ensuring every system is correctly designed and safely installed.
Our technical team can support specification from initial system selection through to completion, providing U-value calculations, condensation risk analysis, CAD detail drawings and contractor support throughout the project.
What changes above 11 metres
Non-combustible mineral wool systems for high-rise applications
Licata's mineral wool EWI systems use A1-classified stone wool insulation, the same inorganic rock wool material used in high-rise EWI installations across the UK. Mineral wool is non-combustible, will not spread flame and emits negligible smoke and fumes in the event of a fire.
The fire classification of a complete EWI system depends on the insulation type, sheathing board and finish coating combined. The table opposite shows indicative fire classifications for Licata system configurations. Please contact our technical team to confirm the fire classification applicable to your specific project.
Indicative classifications based on component materials. System-level fire classification must be confirmed with Licata's technical team for each specific project. Classifications do not substitute for BS 8414/BR 135 system testing where required.
Four steps to safe high-rise specification and installation
Every Licata high-rise EWI project follows a structured four-stage process, from initial system selection through pre-installation surveys and site-specific engineering, to installation support and aftercare. This process ensures every system is correctly specified, safely installed and properly maintained.
Initial Specification
Pre-Installation
Installation Support
Aftercare & Warranties
Licata mineral wool systems suitable for high-rise applications
Licata's mineral wool EWI systems are supplied for use on masonry and steel frame high-rise buildings. All systems below use mineral wool insulation, which is non-combustible and classified A1 to EN 13501-1. For high-rise applications, the Masonry Mineral Wool and Steel Frame Mineral Wool build-ups with clay brick slips are A1 classified build-ups, tested and certified by KIWA. Silicone render finishes achieve A2-s1,d0. Please speak to our technical team to confirm system suitability for your specific project.

Mineral wool insulation adhesively and mechanically fixed to masonry, with reinforced basecoat and silicone render finish. Standard system for masonry high-rise retrofit.
View system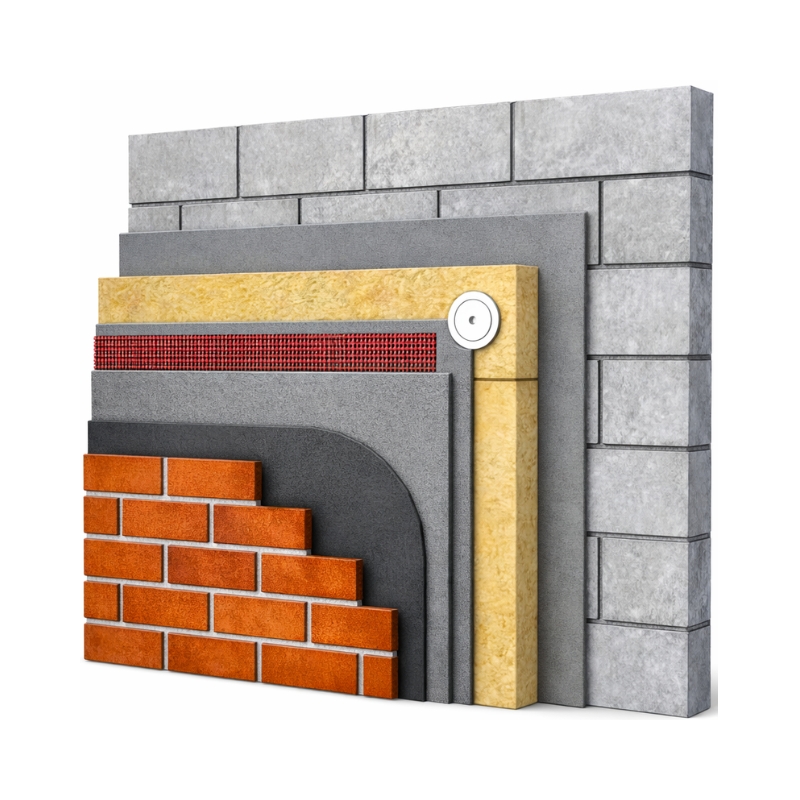
Mineral wool system with fired clay brick slip finish. Delivers traditional brick appearance on tower blocks and high-rise residential with a fully mineral build-up.
View system
A1 fibre cement board sheathing on steel frame, mineral wool insulation, silicone render finish. Suitable for high-rise steel frame new build and modular construction.
View system
Clay brick slip finish on steel frame with A1 sheathing board and mineral wool insulation. Achieves a traditional brick appearance on high-rise steel frame buildings.
View systemTechnical rigour at every stage
Non-Combustible Insulation Throughout
All Licata mineral wool EWI systems use A1-classified stone wool insulation, non-combustible inorganic rock wool that will not spread flame, emits negligible smoke in fire, and is suitable for buildings of all heights under Regulation 7(2).
Wind Load Calculations to BS EN 1991-1-4
Every high-rise project receives a building-specific wind load calculation from our technical team. Fixing patterns are designed from the results, ensuring pull-out and pull-through values exceed the maximum design wind loads for each zone of the building.
Pull-Out Testing to ETAG 014
A minimum of 15 pull-out tests are completed on site by the fixing manufacturer prior to installation, providing project-specific data on the loads fixings will resist into the actual substrate. Further tests are completed as works commence to confirm consistency.
Site-Specific Detailing and CAD Drawings
Licata's technical team produces project-specific CAD detail drawings for every high-rise project, covering window reveals, eaves, sills, movement joints and any other critical junctions, agreed with the installing architect or contractor before works begin.
Experienced Installation Contractors
Licata works only with approved and suitably experienced EWI installation contractors for high-rise schemes. Site inspections are carried out regularly throughout the project, with written reports issued after each visit.
Full Aftercare and O&M Documentation
Every completed high-rise project receives a project-specific O&M manual covering the exact system installed, maintenance requirements, repair guidance and resident information. Third-party insurance-backed warranties are available on eligible schemes.
Standards & Compliance
Licata's mineral wool EWI systems are designed for compliance with Building Regulations Regulation 7(2), PAS 2035 and BS EN 1991-1-4. Speak to our technical team to confirm which system certifications apply to your project.
Specify Licata for your high-rise project
Our technical team provides system specifications, wind load calculations, U-value calculations, CAD details and site support. Contact us to discuss your project requirements.