blaugelb Triotherm+ pre-wall installation system
Thermal bridge free window and door installation for energy-efficient and passive houses

The blaugelb Triotherm+ system installs windows and doors on the outside of the masonry using rigid EPS pre-wall frames — eliminating thermal bridges at the fixing plane and enabling installation to nZEB and passive house standards. Certified by the Passive House Institute and ift Rosenheim.
A better way to install windows and doors
The installation of windows and doors has remained more or less the same since thermopane frames arrived on the UK market: set screws and polyurethane foam. That classic method works, but it is not optimal where thermal performance matters — the fixing plane becomes the weak point in the envelope, and heat loss and condensation follow.
The blaugelb Triotherm+ system takes a different approach. Rigid expanded polystyrene pre-wall frames mount the joinery on the outside of the masonry, within the insulation zone, so the window sits in line with the thermal envelope rather than punching a cold bridge through it.
The system is certified by the Passive House Institute and ift Rosenheim, and complies with the energy efficiency standards set by the nZEB cluster — making it the right specification for energy-efficient new build, passive houses and deep retrofit.
Four components, one certified installation
The basis of the system is the rigid EPS profile, the adhesive and the frame screw — with interior and exterior sealing foils completing the seal and preventing mould growth where the joinery meets the masonry.
Triotherm+ EPS profiles
Rigid expanded polystyrene profiles providing efficient insulation of windows and doors in compliance with nZEB standards for passive houses and energy-efficient buildings.
Hybrid Polymer Power Fix
Excellent adhesion and compatibility with all building surfaces. Strong fastening with minimum consumption.
Frame screw Fix FK-T30
The universal fastener for dowel-free, efficient installation of wood, PVC, aluminium and wood/aluminium construction elements on various surfaces.
Sealing foils
Exterior and interior foils giving superior sealing of the joint between the joinery and the wall. Simple installation, increased protection against mould.
Why install with pre-wall insulating frames

The Triotherm+ range

Triotherm+ pre-wall frame profile
High-density EPS frame — robust, high load-carrying capacity, quickly installed for both windows and doors. Integrates seamlessly into the thermal insulation zones of all facade systems, with profiles available from 70mm to 230mm.
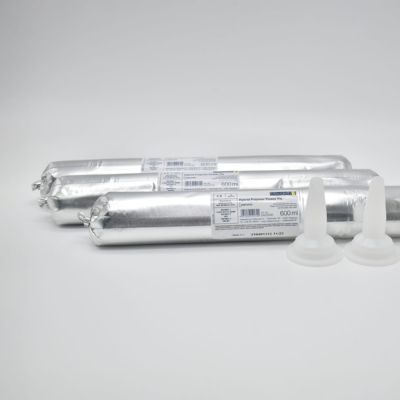
Hybrid Polymer Power Fix, 600ml
One-component, long-lasting elastic adhesive and sealant with strong initial adhesion and fast hardening. Waterproof, weatherproof and UV-resistant — usable without priming and in wet conditions on almost all surfaces encountered on site.

Frame screw Fix FK-T30, 100 pcs
Universal fastener for dowel-free installation of wood, PVC and aluminium elements on concrete, tiles, solid brick, wood, lightweight concrete, aerated concrete and hollow brick with vertical cells.
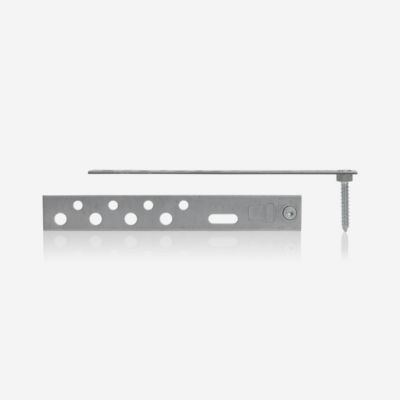
Protect mounting anchors
Simple, adjustable, support-free fastening of wood, PVC and aluminium windows — each element adjustable to the millimetre after hinge installation. Complies with relevant safety requirements and combines with all insulation systems.
Frequently asked questions
Do I have to plaster the wall before installing the frames?
No. The Hybrid Polymer adhesive bonds very well to all types of masonry — brick with vertical cells, autoclaved cellular concrete, concrete and wood — provided the surface is prepared per the installation instructions: clean, and free of formwork oil, bitumen and dust.
If you do want to plaster before installing the frame system, use a plaster recommended by a specialist at no more than 2–3mm thickness.
What are the immediate benefits of pre-wall frames?
Installing the window in the frame, outside the wall, shifts the window toward the exterior — giving more daylight for longer, a wider view out, proven energy savings on heating and cooling, and no mould formation on interior and lateral window areas.
How good an insulator is the frame?
The thermal conductivity is similar to that of stone wool. The frame mounting area is where the thermal system is thinnest and where heat loss occurs — and where heat transfer occurs through the backing area, condensation and mould follow. The pre-wall frame addresses exactly that zone.
How do I calculate my material requirements?
The frame reproduces the existing gap for the joinery. Measure the gap and add 85mm left and right for the horizontals; the verticals rest on the horizontals, so they must be larger.
Adhesive: two continuous beads with the supplied tip gives roughly 6 linear metres per 600ml tube. Screws: approximately 3 per linear metre, fixed at set distances from corners, at profile joints and between, including the screws in the base of the support. Screw length is chosen for the masonry, and hole diameter matters — full details are in the installation instructions. No other fasteners are required.
Where do I secure the window after mounting the frames?
Directly into the frame. Mechanical fastening is performed into the frame itself, observing the fixing zones: no fixing in the first 35mm from the exterior face, and none in the first 10mm from the interior face.
For RC1 security, additional mechanical fixings are required per the diagram; for RC2, safety fixings with blaugelb Protect clamps are also required per the installation manual.
How much weight can the Triotherm+ pre-wall frame support?
The system is tested and certified by ift Rosenheim. Capacity depends on profile depth and the masonry it is fixed to — as an example, the fixing area of one screw in concrete with a 70mm profile supports 260kg, and a concrete base fixing with three mounting screws in that area supports up to 530kg.
Can the frames be installed if the joinery is already fitted?
Yes. Existing windows can be moved from their gaps into the frame area. Where the windows are installed against the wall and no external insulation exists yet, this is straightforward. Where the external thermal system is already complete, the area around the window is cut back to the masonry so the frame can be fixed directly to it.
What if the masonry is not straight?
Frames actually help in that situation. Depending on the gap width and the inclination of the masonry, a wider profile is chosen to give enough area to adjust the verticality of the joinery. The frame reproduces the contour of the gap and can fit into the joinery gap by up to 25mm, with the adhesive bead repositioned to reach the masonry.
What types of joinery can be fitted, and who can install the system?
Wood, PVC and aluminium joinery of any frame width — profiles run from 70mm to 230mm — covering windows, doors, tilt and turn, lift and slide, and joinery panels.
Installation is preferably by carpenters, but can equally be carried out by the trades installing the external insulation system. The tools required are a circular saw, rotary hammer, drill and screwdriver.
Specifying Triotherm+?
Speak to our technical team about profiles, fixings and quantities for your project, or request the installation documentation.