
External Wall Insulation Systems
A complete EWI system from a single manufacturer
External Wall Insulation is one of the most effective methods of improving the thermal performance of a building's envelope. By fixing insulation boards to the external face of the wall and finishing with a render, brick slip or other cladding system, EWI eliminates cold bridging, reduces heat loss and dramatically improves a building's energy efficiency.
Licata manufactures a comprehensive range of EWI systems suitable for masonry, steel frame and timber frame substrates. Our systems are available with a choice of insulation types and finishes, all supplied as a complete, certified system from a single manufacturer.
Every system is backed by full technical documentation, system certification and the support of our specialist technical team, from initial specification through to completion on site.

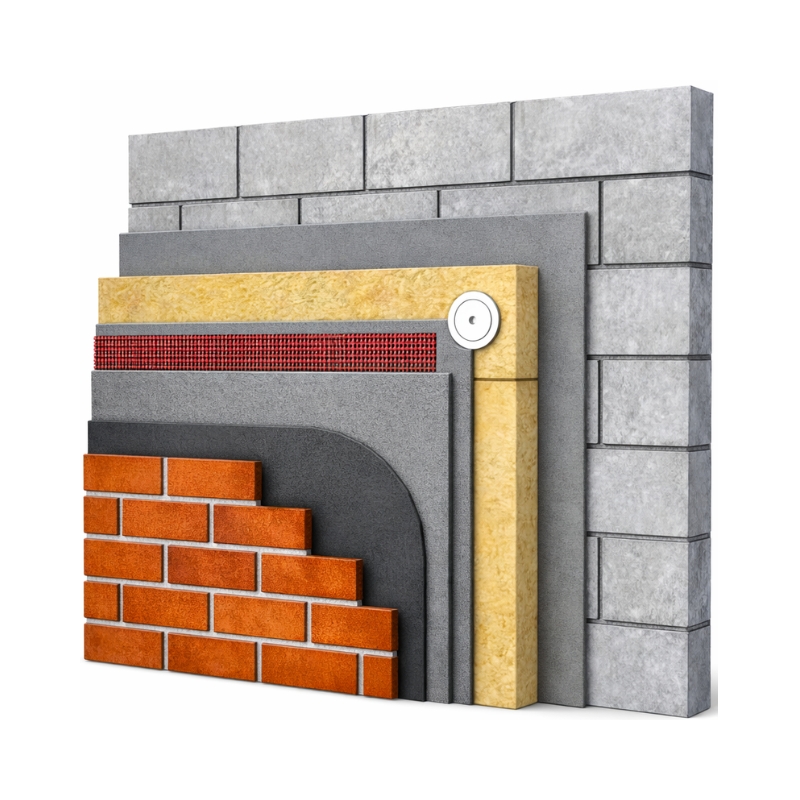
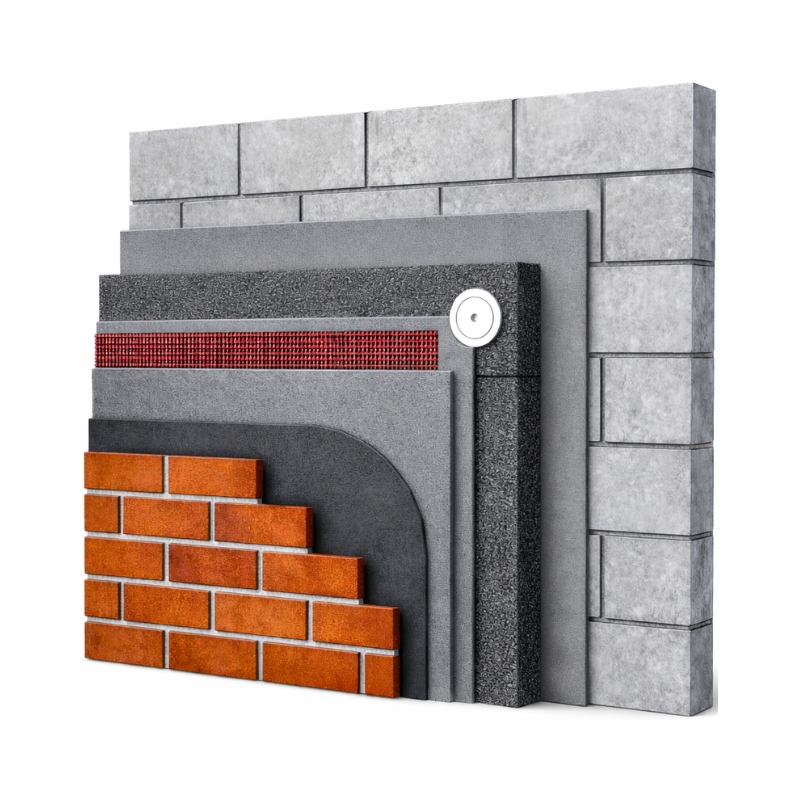
How an EWI system is constructed
Substrate
Masonry, steel frame or timber frame: the existing or new-build wall structure.
Adhesive & Primer
Substrate-specific primer and adhesive mortar to bond the insulation boards to the wall.
Insulation Board
EPS or mineral wool insulation boards, mechanically fixed and adhesive bonded to achieve the required U-value.
Basecoat & Mesh
Reinforced basecoat applied over the insulation with embedded fibreglass mesh for impact resistance.
Finish
Silicone render, mineral render, brick slips or other approved finish system applied to the basecoat.
Find the right system for your project
Use the filters below to narrow down the system that matches your substrate, insulation preference and chosen finish.

Masonry Mineral Wool with Silicone Render
EWI system for masonry substrates using mineral wool insulation, finished with a flexible silicone render. Excellent thermal performance with good moisture resistance and a clean modern finish.
Masonry Mineral Wool with Clay Brick Slips
A1 classified build-up for masonry substrates with a clay brick slip finish, tested and certified by KIWA. Meets the requirements for non-combustible external wall systems whilst delivering a high quality traditional brick appearance.

Masonry Mineral Wool with Mineral Brick Slips
EWI system for masonry using mineral wool insulation with a mineral brick slip finish. Lightweight, durable and cost-effective, delivering a brick aesthetic with excellent long-term weathering performance.

Masonry EPS with Silicone Render
Standard EWI system for masonry using EPS insulation boards, finished with silicone render. One of the most widely used EWI systems for residential new build and retrofit, cost-effective and thermally efficient.
Masonry EPS with Clay Brick Slips
EWI system for masonry with EPS insulation and a clay brick slip finish. Delivers the full thermal performance of EWI with the traditional appearance of brickwork, suitable for residential and commercial projects.

Masonry EPS with Mineral Brick Slips
EWI system for masonry with EPS insulation finished with mineral brick slips. A lightweight, weatherproof brick appearance system with strong thermal performance and straightforward installation.

Steel Frame Mineral Wool with Silicone Render
EWI system for light steel frame construction. Mineral wool insulation with silicone render finish, designed to accommodate the movement characteristics of steel frame whilst delivering excellent thermal performance.

Steel Frame Mineral Wool with Clay Brick Slips
A1 classified build-up for steel frame with a clay brick slip finish, tested and certified by KIWA. Combines the structural benefits of steel frame construction with certified non-combustible fire performance and a traditional brick appearance.

Steel Frame Mineral Wool with Mineral Brick Slips
EWI system for steel frame with mineral wool insulation and mineral brick slip finish. Lightweight and weatherproof, suited to both residential and commercial steel frame projects requiring a brick appearance.

Timber Frame Mineral Wool with Clay Brick Slips
EWI system for timber frame with mineral wool insulation and clay brick slip finish. Delivers traditional brickwork aesthetics on timber frame construction with excellent thermal and weathering performance.

Licata Ecopure Bio
EWI system for masonry built around Raso Top Bio from Licata's Bio range. Non-combustible mineral wool insulation with heavy-duty 330g/m² mesh reinforcement and a breathable Siloxan silicone render finish.
Where our EWI systems are used
Licata EWI systems are specified and installed across a wide range of building types and project sectors.
Residential Retrofit
Improving the thermal performance of existing housing stock. Widely used on social housing and private residential retrofit programmes including energy efficiency grant-funded schemes.
New Build
Specified on new build residential and commercial projects to achieve Part L compliance. Available for masonry, steel frame and timber frame construction methods.
Commercial & Mixed Use
EWI systems for commercial buildings, schools, care homes and mixed-use developments. Where non-combustible systems are required, our Masonry and Steel Frame Mineral Wool with Clay Brick Slips build-ups are A1 classified, tested and certified by KIWA.
What is external wall insulation?
External wall insulation (EWI) is a system of insulation applied to the outside face of a building's external walls, then protected and finished with a reinforced render or brick slip system. It is one of the most effective ways to improve the thermal performance of a property with solid walls, which, unlike cavity walls, cannot be insulated by filling a cavity.
By wrapping the building in a continuous layer of insulation, EWI dramatically reduces heat loss through the walls, eliminates cold bridging, and protects the existing structure from the weather, all without reducing internal floor space. It is widely used in both retrofit (upgrading existing solid wall housing) and new build construction to meet modern U-value and energy efficiency targets.
The benefits of external wall insulation
Lower Energy Bills
A continuous insulation layer dramatically reduces heat loss through solid walls, cutting heating demand and lowering monthly energy bills.
Reduced Carbon Footprint
Less energy used for heating means lower CO₂ emissions, a key measure in retrofit and decarbonisation programmes.
Eliminates Draughts
The near-airtight external layer removes the draughts common in older solid wall homes, improving comfort throughout.
Better Sound Insulation
As well as keeping heat in, the insulation layer helps keep external noise out, giving a quieter, more comfortable interior.
Protects the Structure
EWI weatherproofs and protects the existing wall from rain, frost and temperature cycling, extending its service life.
Reduced Risk of Mould
By keeping the wall warmer and managing moisture, EWI reduces the surface condensation that leads to damp and mould.
No Lost Floor Space
Unlike internal insulation, EWI is applied outside, so it does not reduce the internal floor area of the rooms.
Improved Appearance
A fresh render or brick slip finish transforms the external appearance of a tired or dated facade.
Added Property Value
An energy-efficient home is more valuable. EWI improves EPC ratings and the appeal of the property at sale.
Is external wall insulation right for the property?
EWI is the ideal solution for solid wall properties, but a few project factors should be considered at the specification stage:
Best suited to
- Solid wall properties that cannot be cavity-filled
- Older housing stock being upgraded under retrofit funding
- Buildings needing improved U-values without losing internal space
- Facades being updated as part of a wider renovation
- New build where a high-performance render or brick finish is wanted
Factors to consider
- Listed buildings and conservation areas may restrict external changes
- Added wall thickness can create reveals around windows and doors
- Correct professional installation is essential to avoid moisture issues
- Solid stone walls require the correct system: seek technical advice
Planning permission: in many cases EWI does not require planning permission, but it may where it significantly alters the building's appearance, or for listed buildings and properties in conservation areas. We recommend checking with your local authority before proceeding. Our technical team can advise on the right system for your substrate, including solid stone walls, which often contain a rubble-filled cavity and need careful specification.
External wall insulation: frequently asked questions
Need help specifying an EWI system?
Our technical team can advise on the right system for your project, provide U-value calculations, NBS specification clauses and full system documentation.